


FERMETTI-SIMON-LEDA-25
FERMETTI-SIMON-LEDA-24
Fermetti_Interior_Antwerp_Simon_Leda_37
Fermetti_Interior_Antwerp_Simon_Leda_33
Fermetti_Interior_Antwerp_Simon_Leda_70
Fermetti_Interior_Antwerp_Simon_Leda_02
Fermetti_Interior_Antwerp_Simon_Leda_17
Fermetti_Interior_Antwerp_Simon_Leda_18
Fermetti_Interior_Antwerp_Simon_Leda_11
Fermetti_Interior_Antwerp_Simon_Leda_12
Fermetti_Interior_Antwerp_Simon_Leda_13
Fermetti_Interior_Antwerp_Simon_Leda_65
Fermetti_Interior_Antwerp_Simon_Leda_30
Fermetti_Interior_Antwerp_Simon_Leda_26
Fermetti_Interior_Antwerp_Simon_Leda_28
Fermetti_Interior_Antwerp_Simon_Leda_62
Fermetti_Interior_Antwerp_Simon_Leda_67
Fermetti_Interior_Antwerp_Simon_Leda_52
Fermetti_Interior_Antwerp_Simon_Leda_57
Fermetti_Interior_Antwerp_Simon_Leda_49
Fermetti_Interior_Antwerp_Simon_Leda_54
Fermetti_Interior_Antwerp_Simon_Leda_56
Fermetti_Interior_Antwerp_Simon_Leda_59
Fermetti_Interior_Antwerp_Simon_Leda_58
Fermetti_Interior_Antwerp_Simon_Leda_35
Fermetti_Interior_Antwerp_Simon_Leda_38
Fermetti_Interior_Antwerp_Simon_Leda_39
Fermetti_Interior_Antwerp_Simon_Leda_42
Fermetti_Interior_Antwerp_Simon_Leda_66
Fermetti_Interior_Antwerp_Simon_Leda_43
Fermetti_Interior_Antwerp_Simon_Leda_64
Fermetti_Interior_Antwerp_Simon_Leda_44
Project Carnot
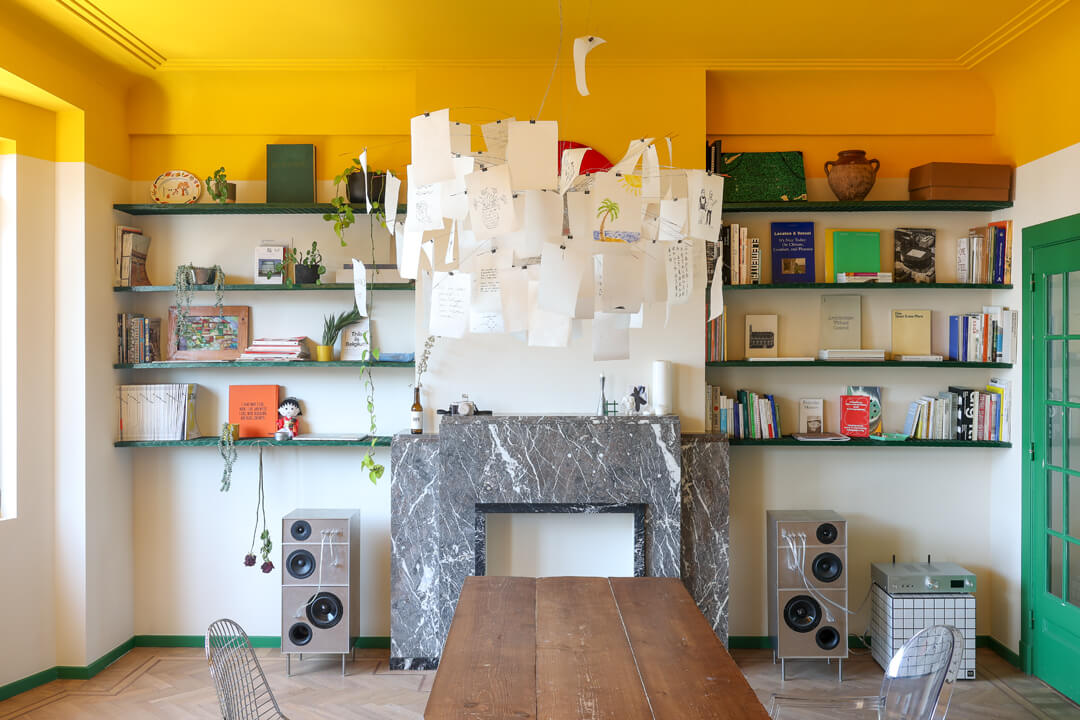
Carnot is the renovation of a 98 m’ apartment in a 1930s building in Antwerp. Designed by architect Simon Kaisin for his own family, in collaboration with Fermetti.
Before renovating, the family stayed in the apartment to understand its rhythms and spatial potential.
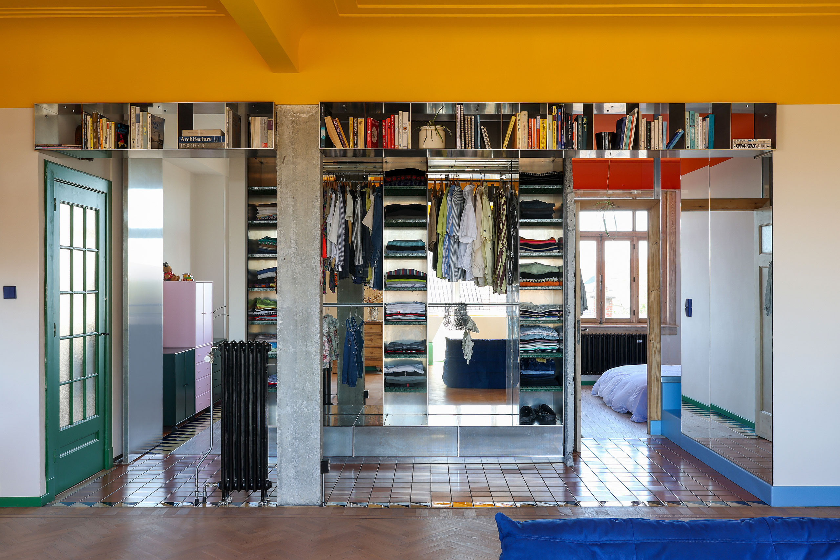
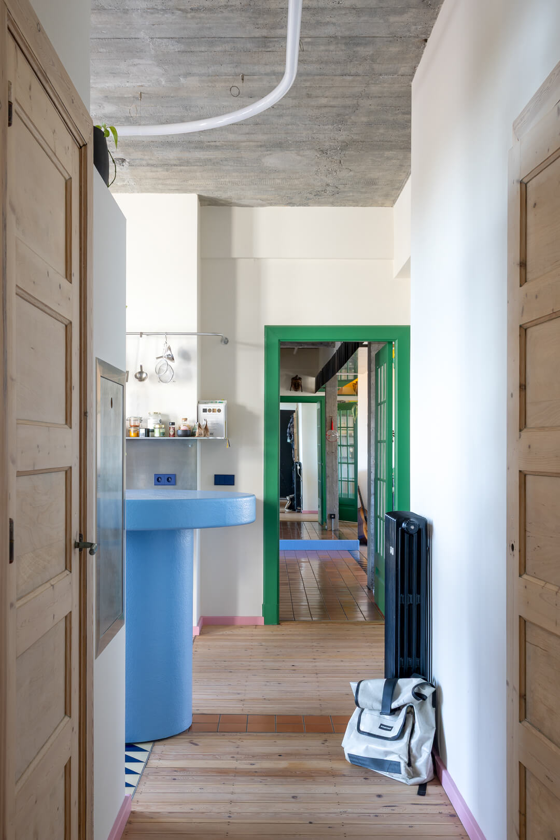
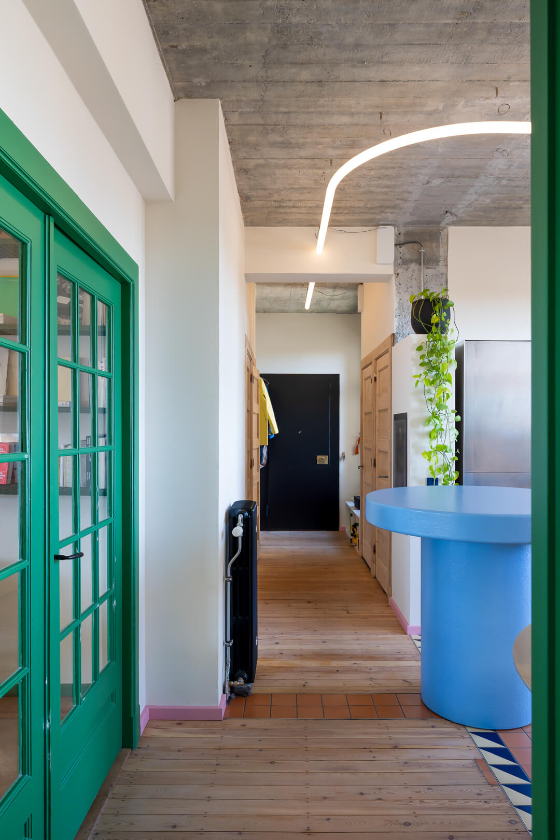
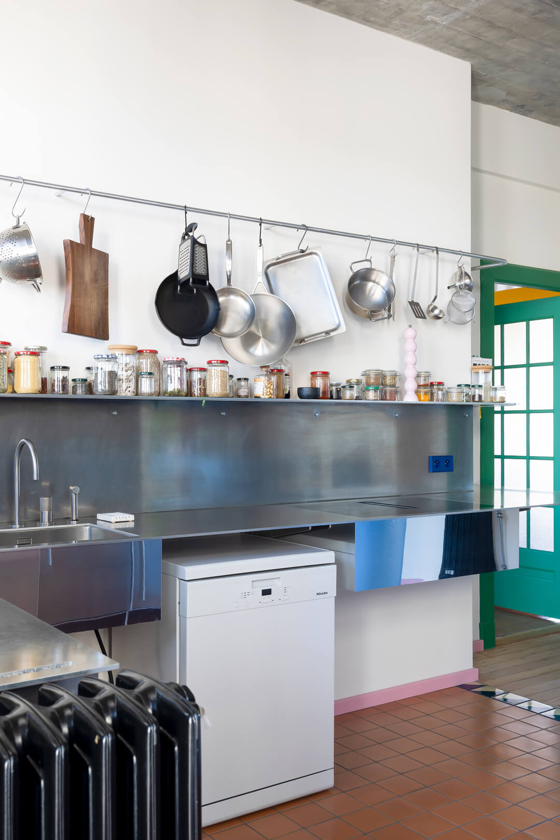
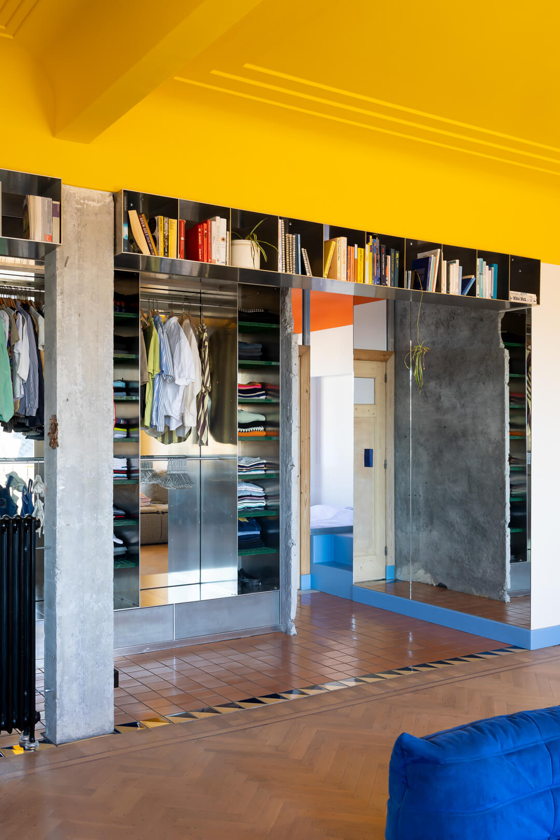
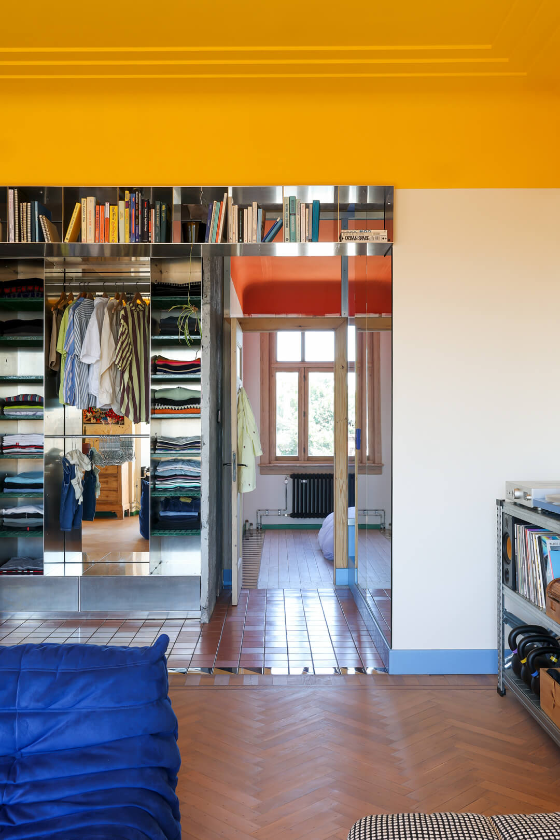
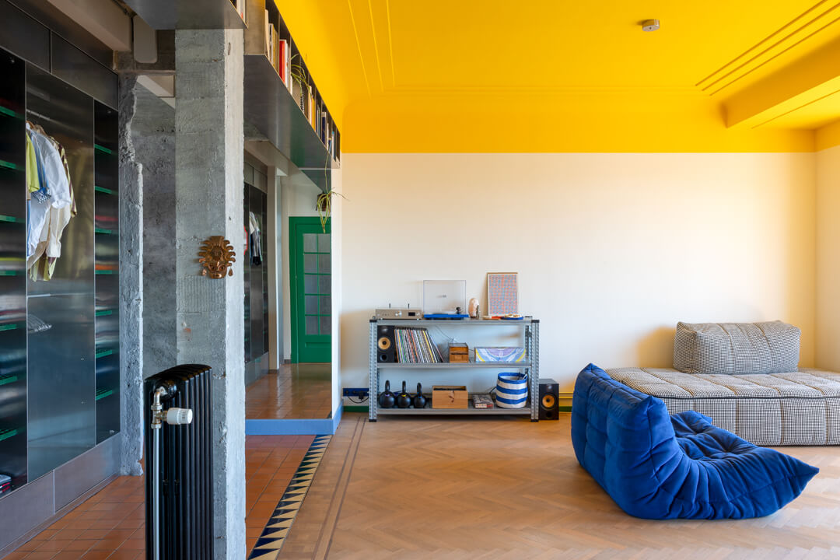
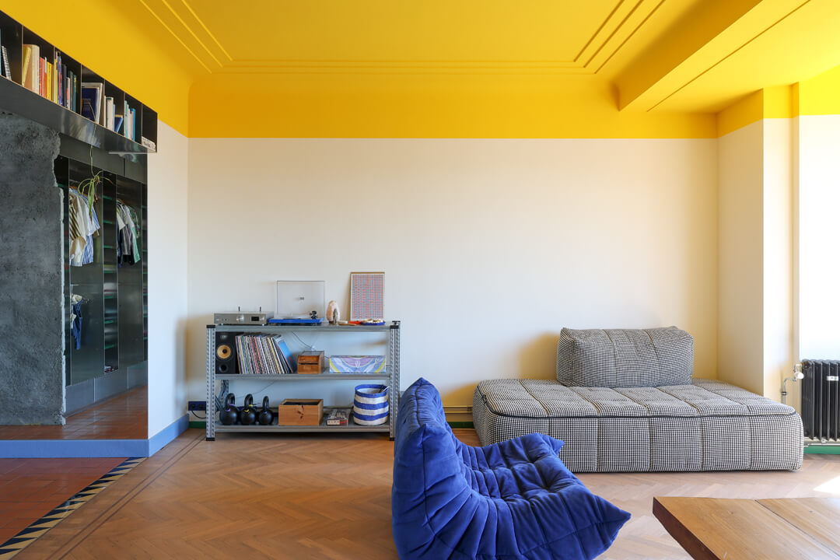
What they learned reshaped everything. The long corridor that once divided the plan was absorbed into the kitchen and living room, turning circulation into part of daily life.
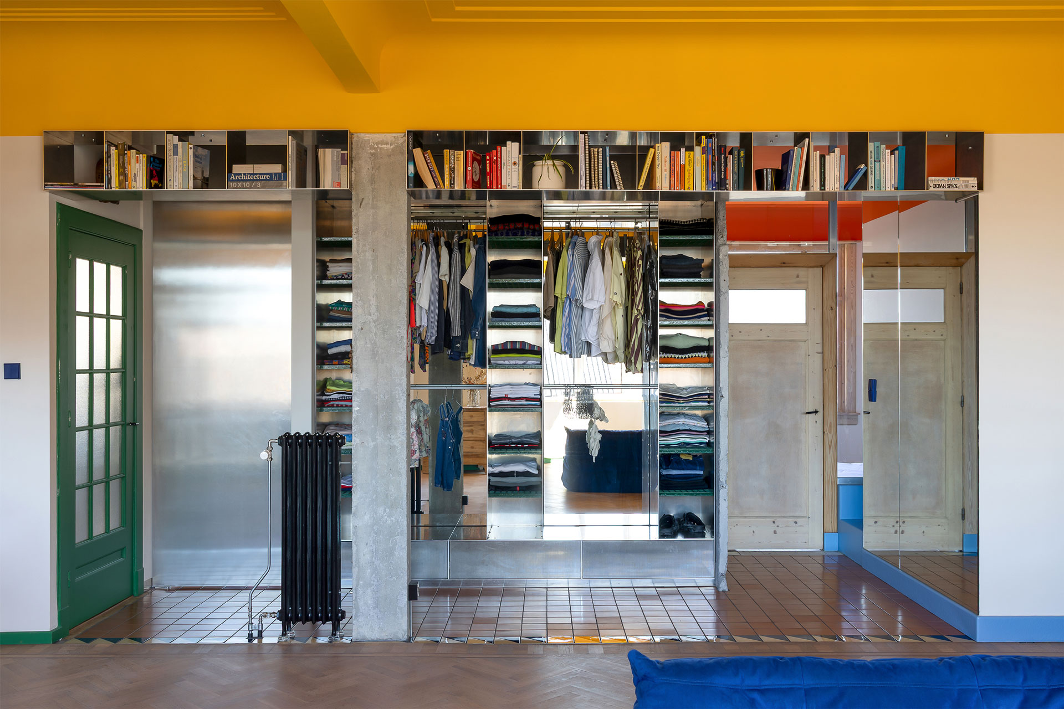
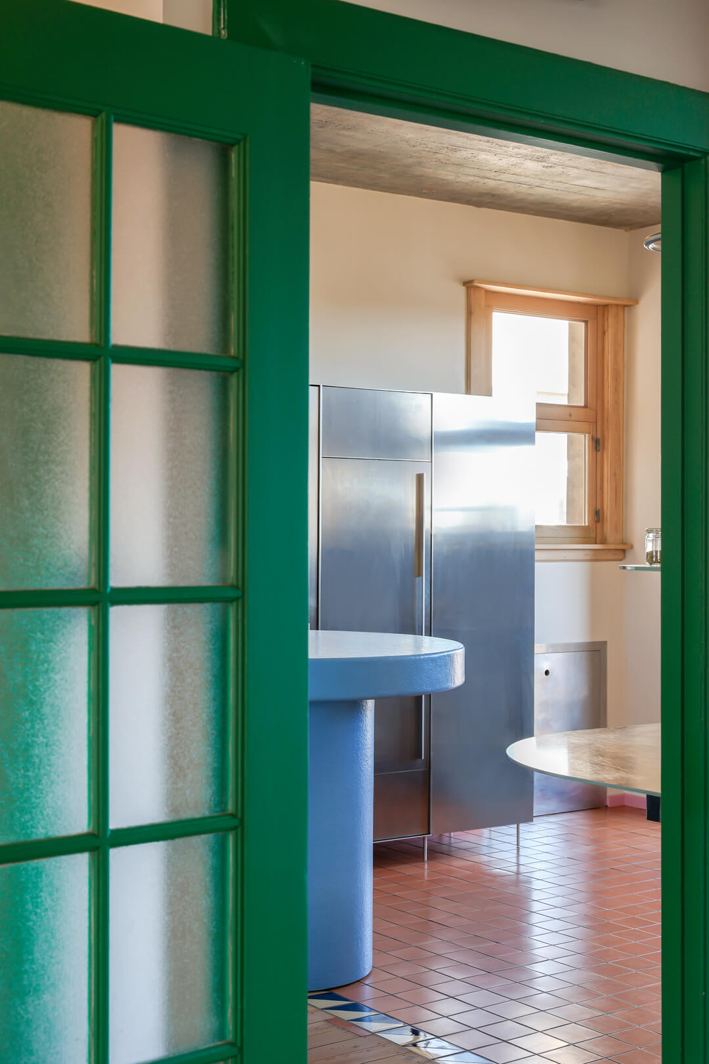
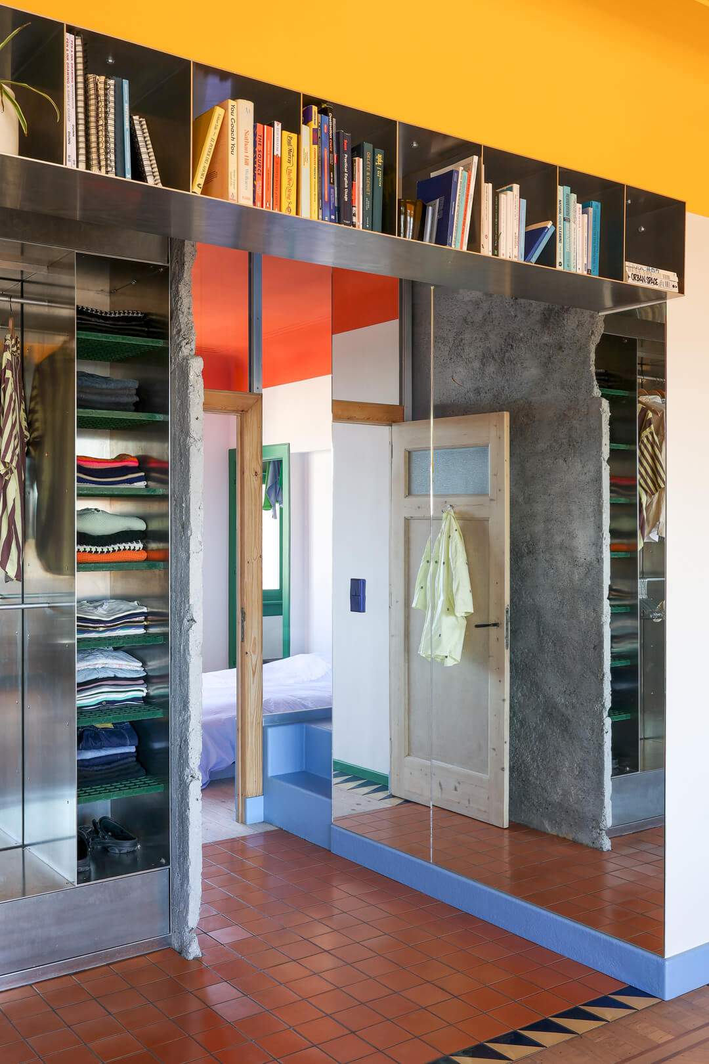
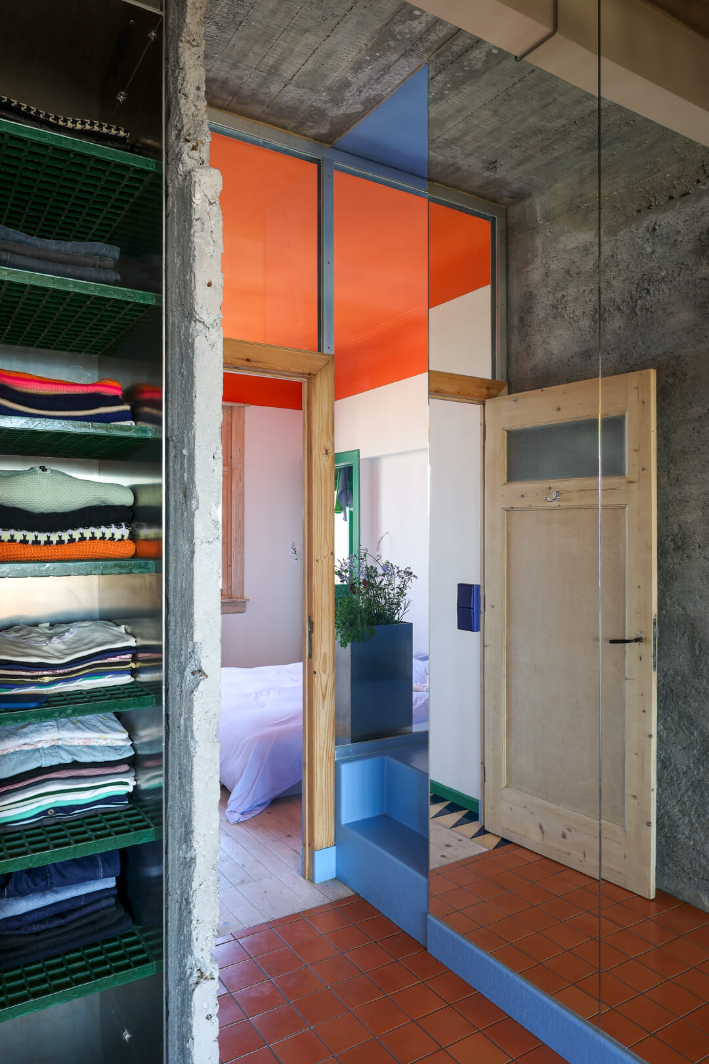
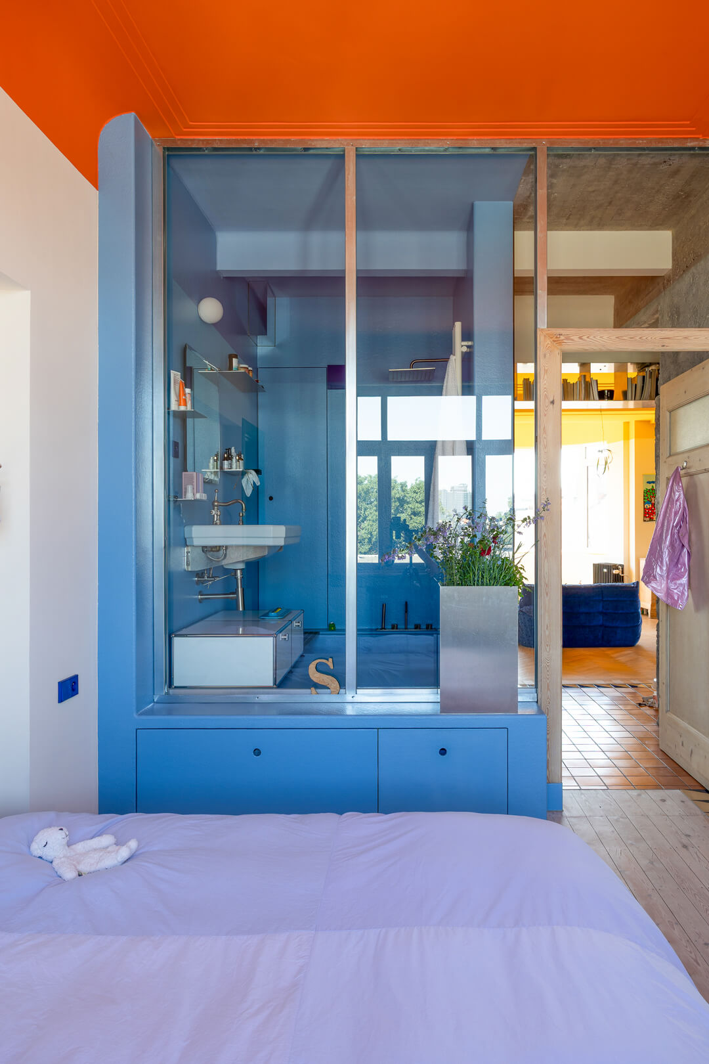
Glazed and mobile partitions now let light and views travel between both façades, opening or closing spaces as needed.
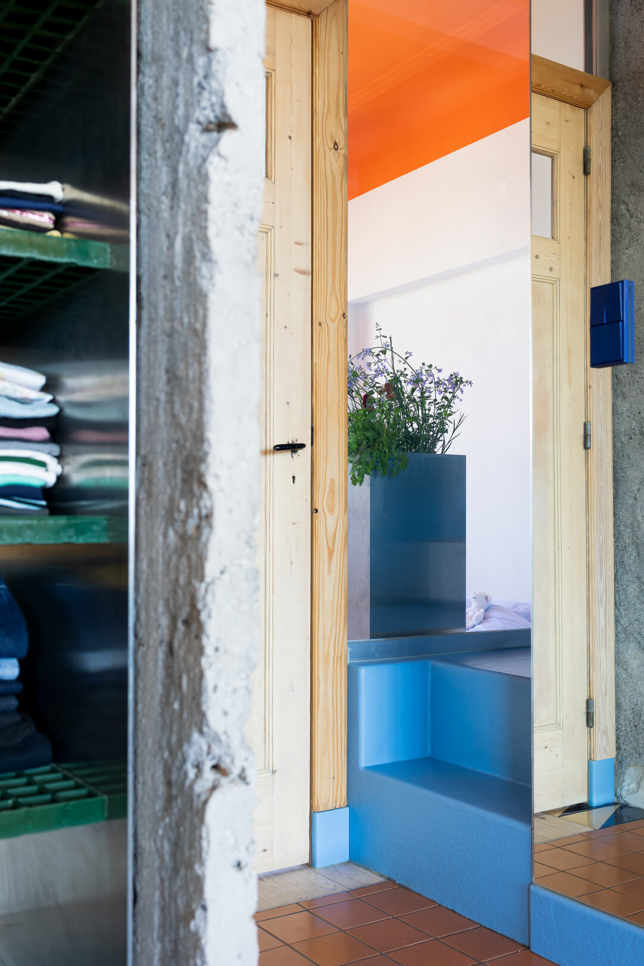
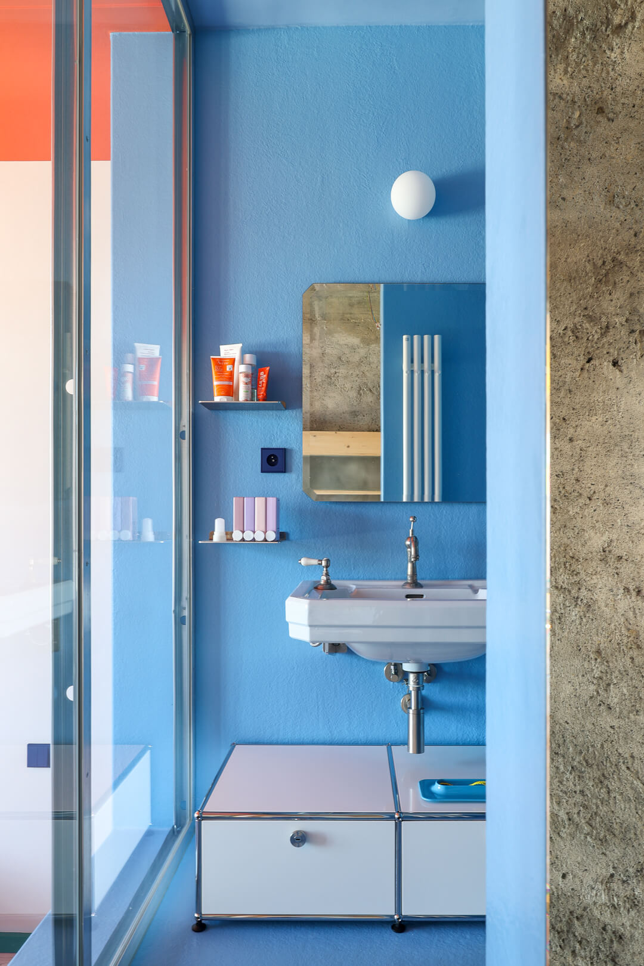
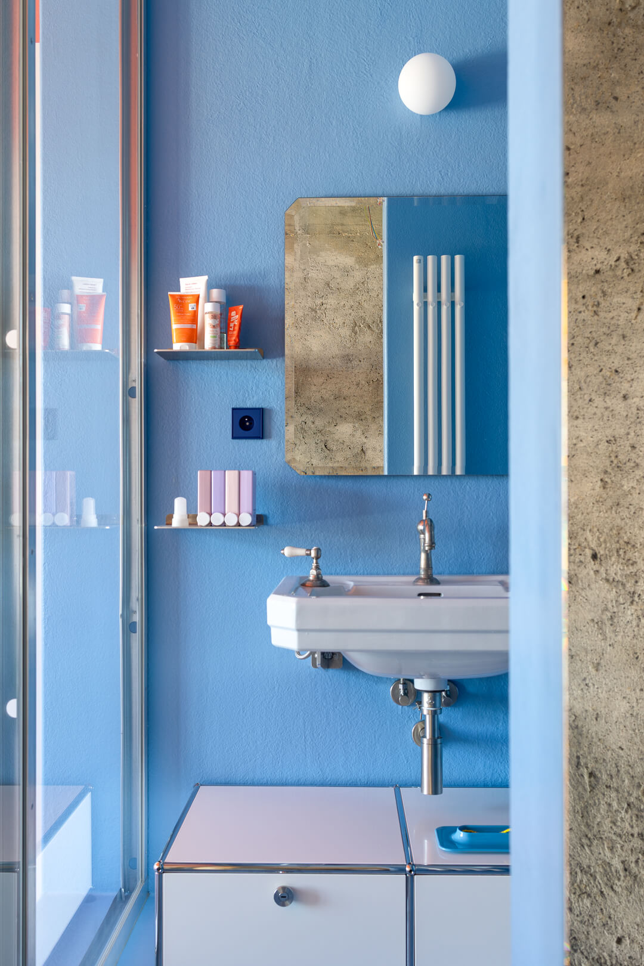
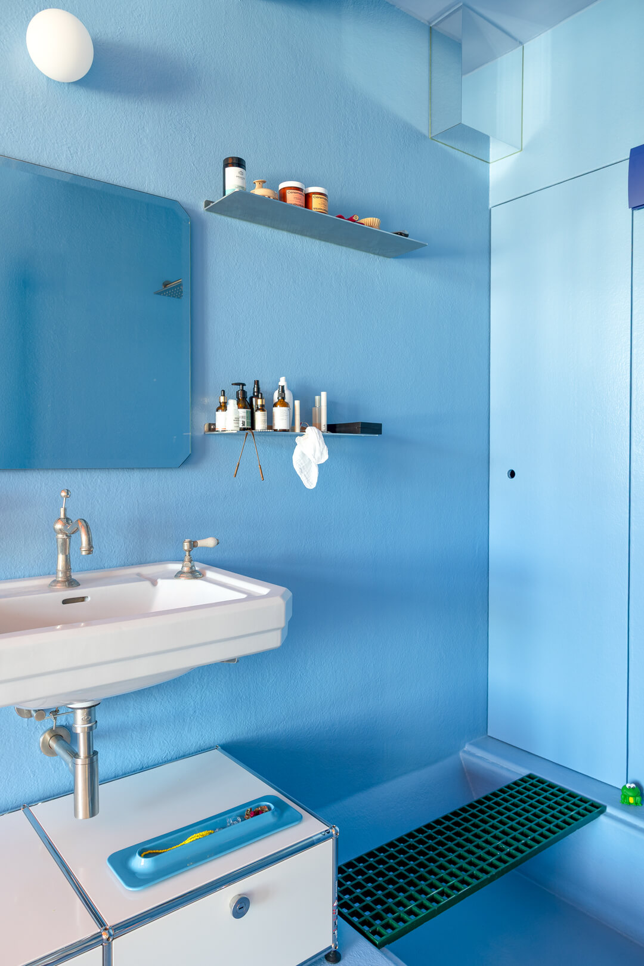
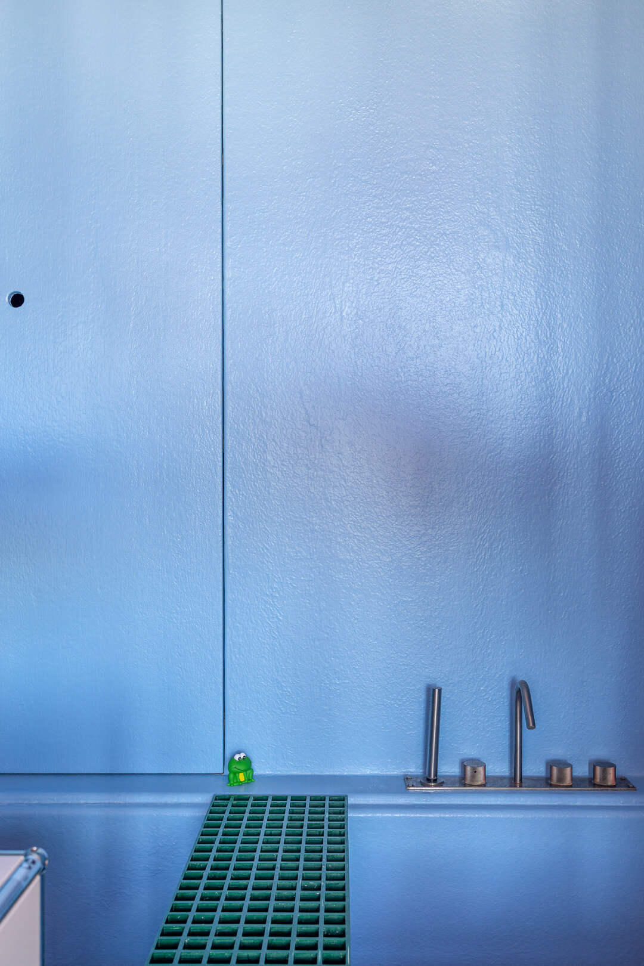
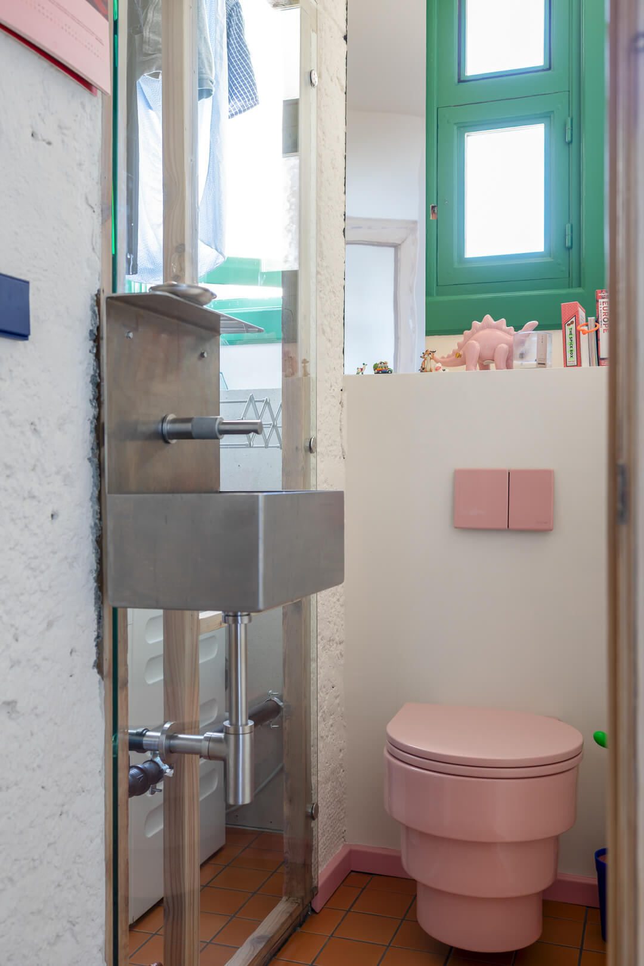
The most surprising move is in the bathroom: raised 50 cm to house new piping, it extends into the bedroom as a bedside table, while the lowered shower basin doubles as a bath for three.
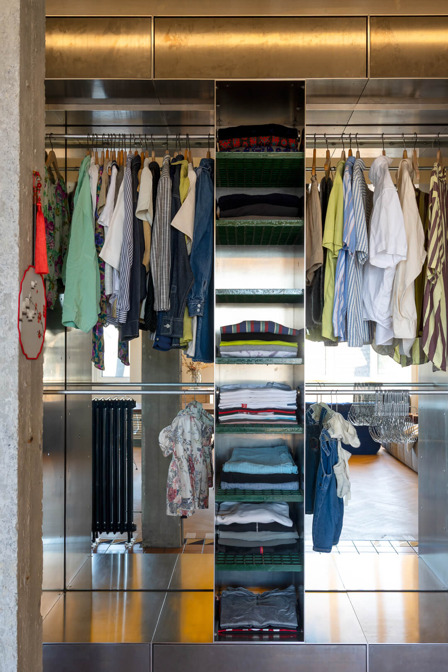
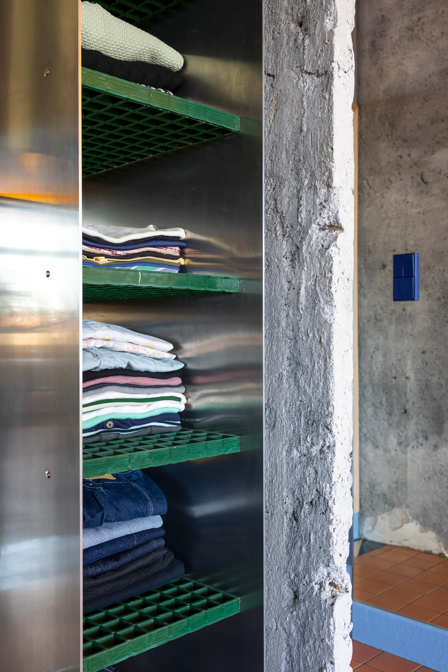
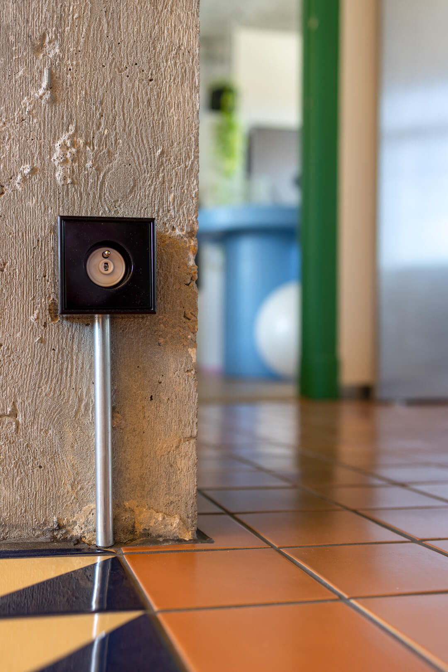
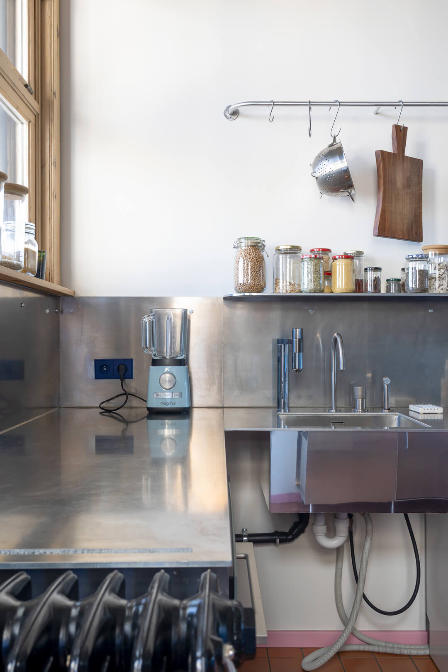
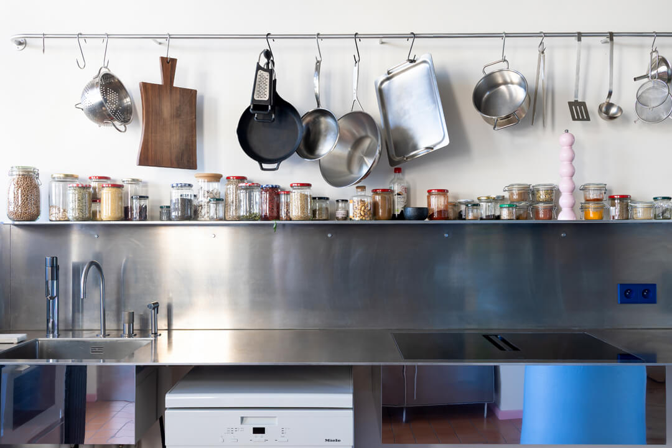
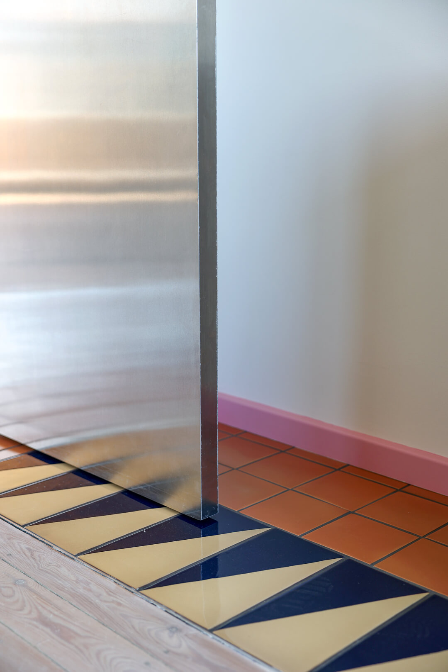
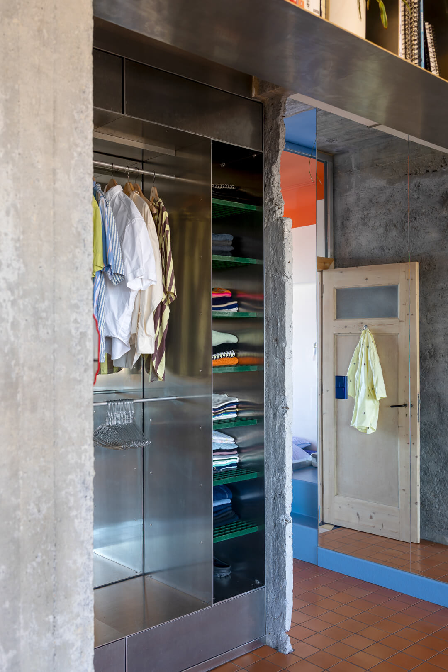
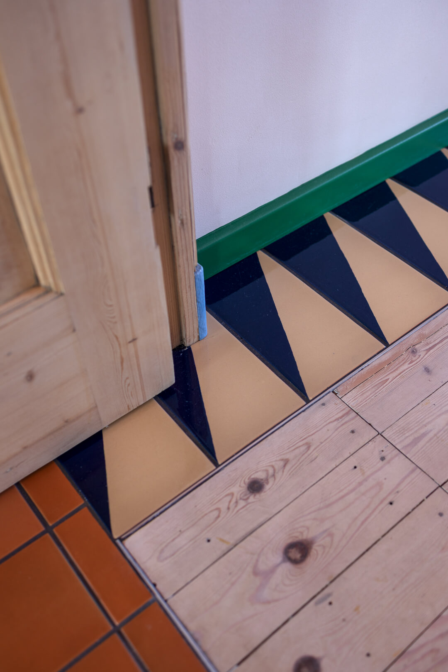
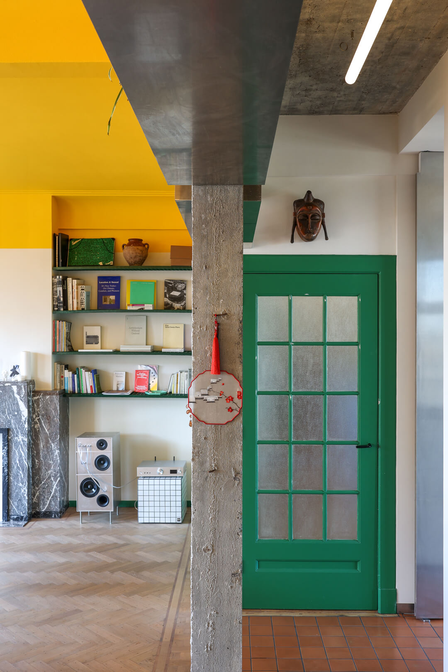
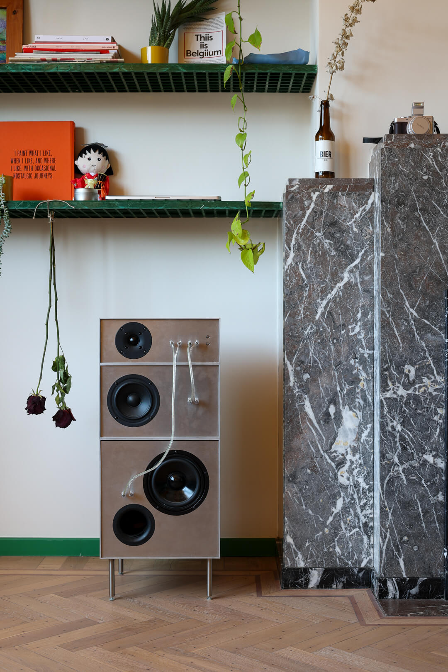
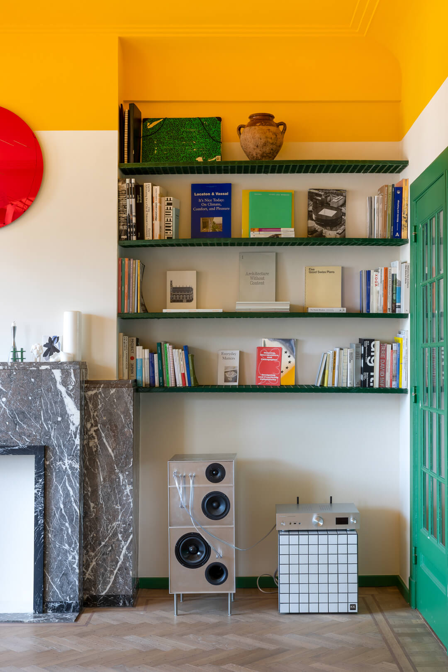
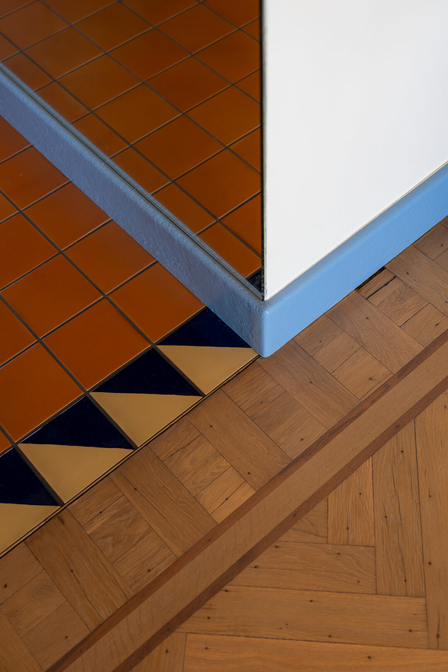
Throughout, the old was kept alive. Exposed concrete, refurbished cast-iron radiators, preserved timber floors, even the original cold-storage pantry. Custom polyester by Fermetti and an aluminium kitchen and modular cabinetry by Atelier Belge bring durability and adaptability that let the home keep evolving.
Architecture & design: Simon Kaisin in collaboration with Fermetti
Kitchen & aluminium cabinetry: Atelier belge
Bathroom & polyester: Fermetti
Fotografie: Kaatje Verschoren